


Dorpstraat 48-N Geffen
€ 855 p / m
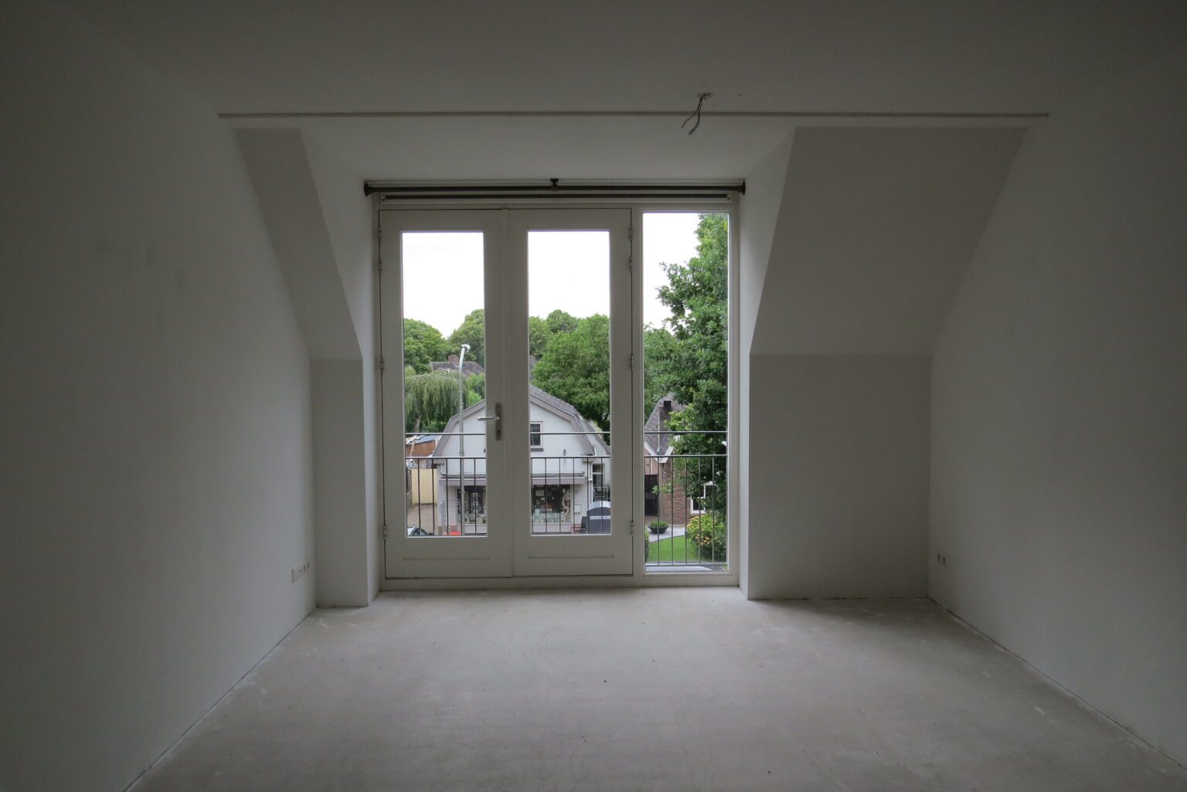
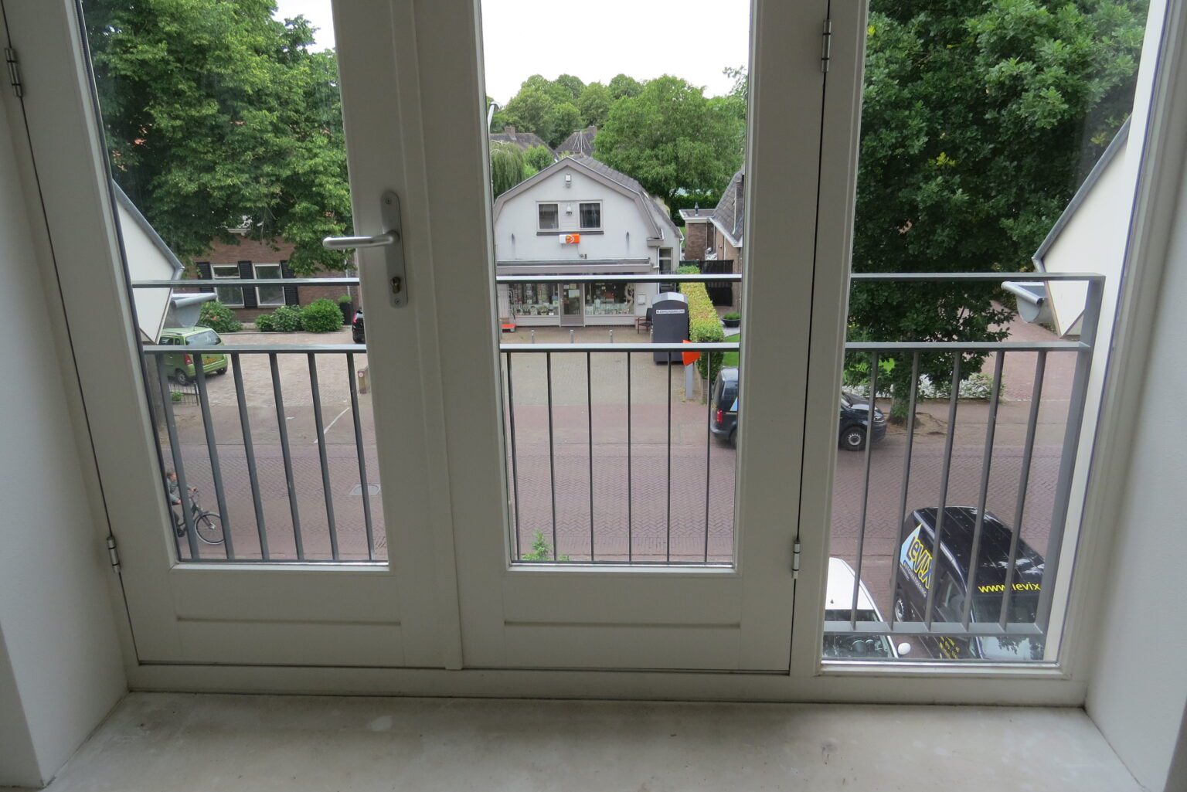
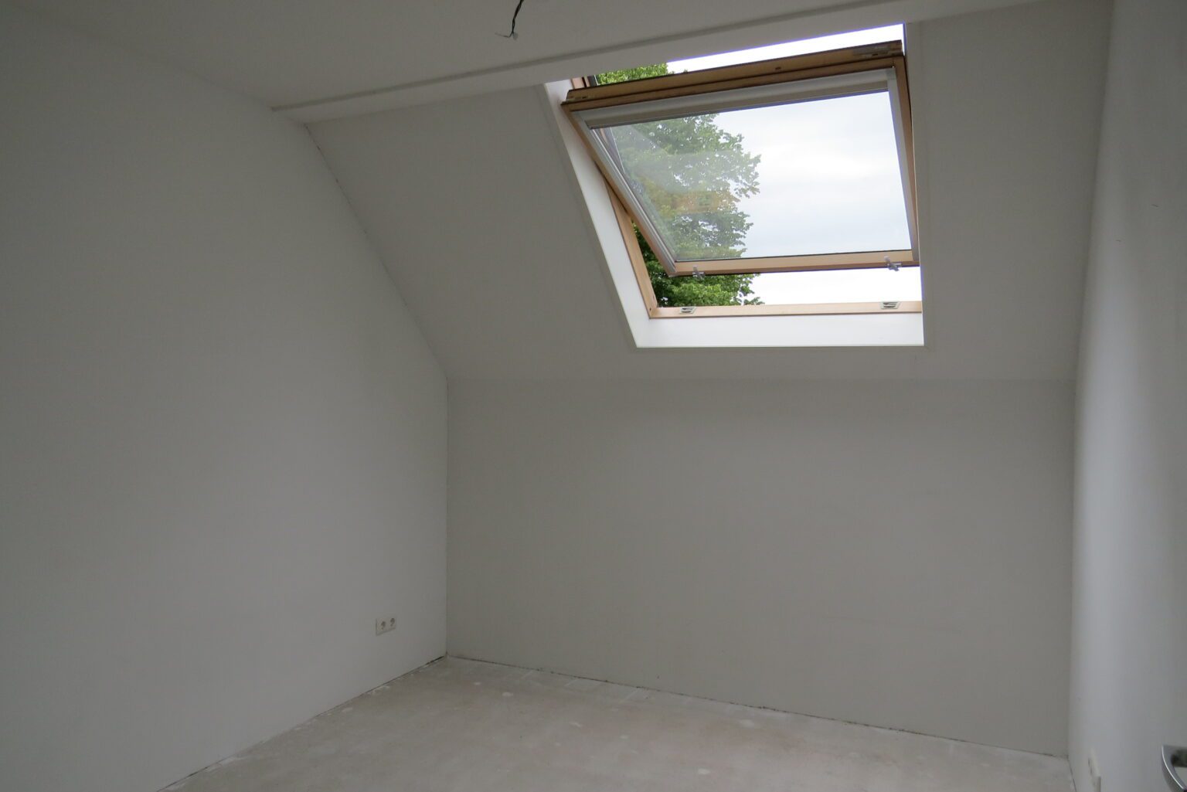
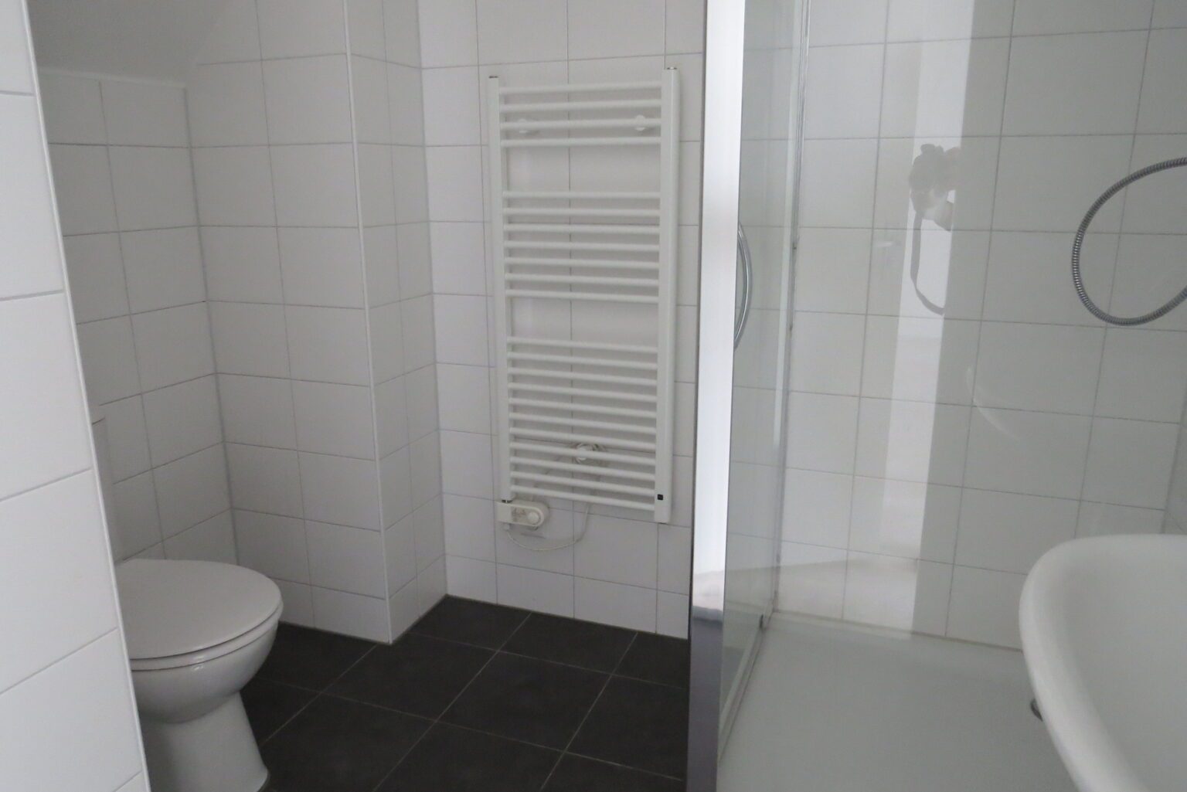
- Living area 44 m2
- Service fee € 35, -
- Number of rooms 2
Description
The atmospheric Geffen is centrally located between 's-Hertogenbosch and Oss. The village is easily accessible thanks to the A59. Via the motorway you can quickly and easily reach the cities of Oss, Den Bosch and Eindhoven.
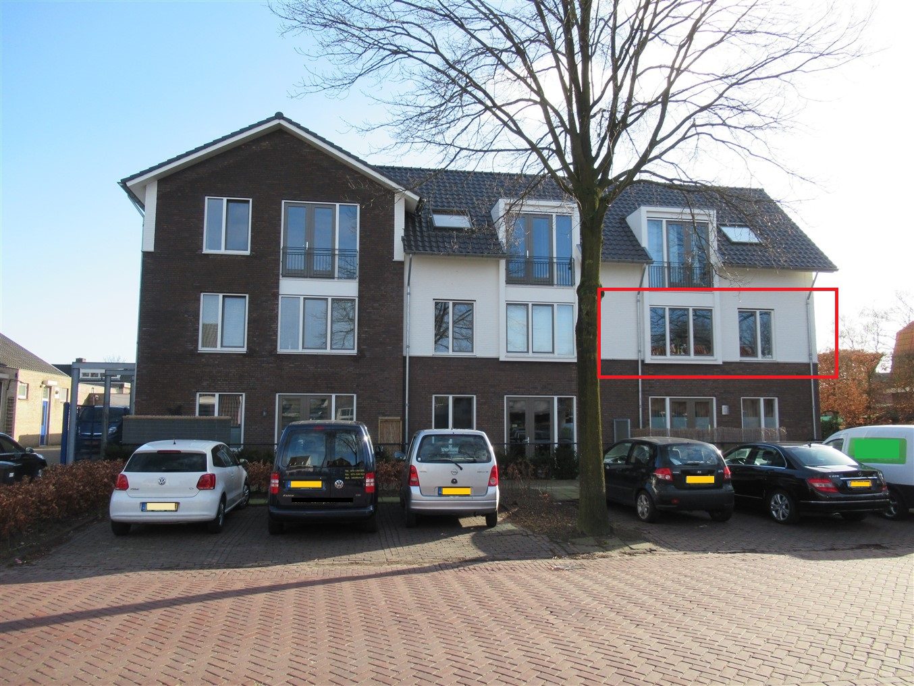
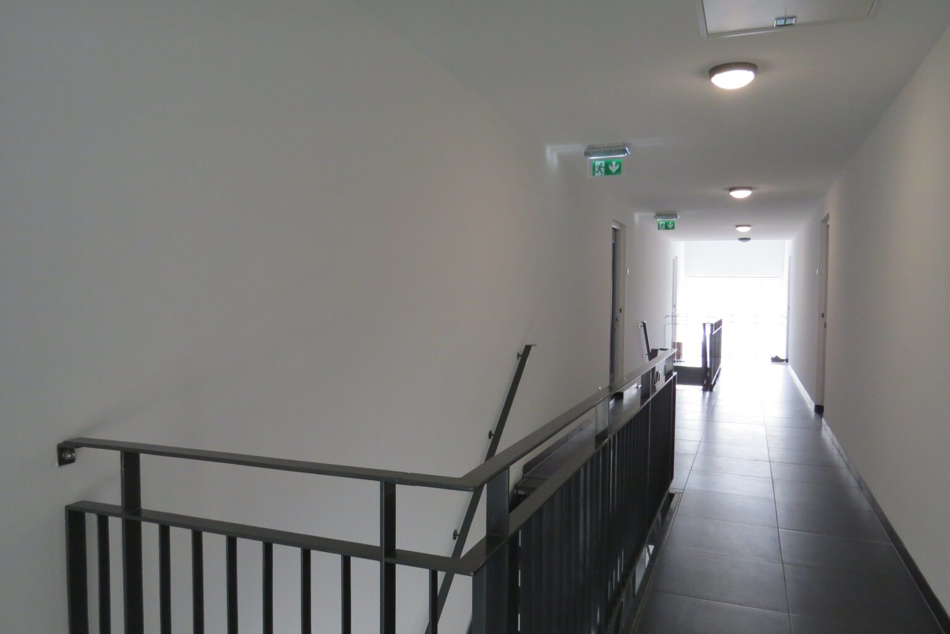
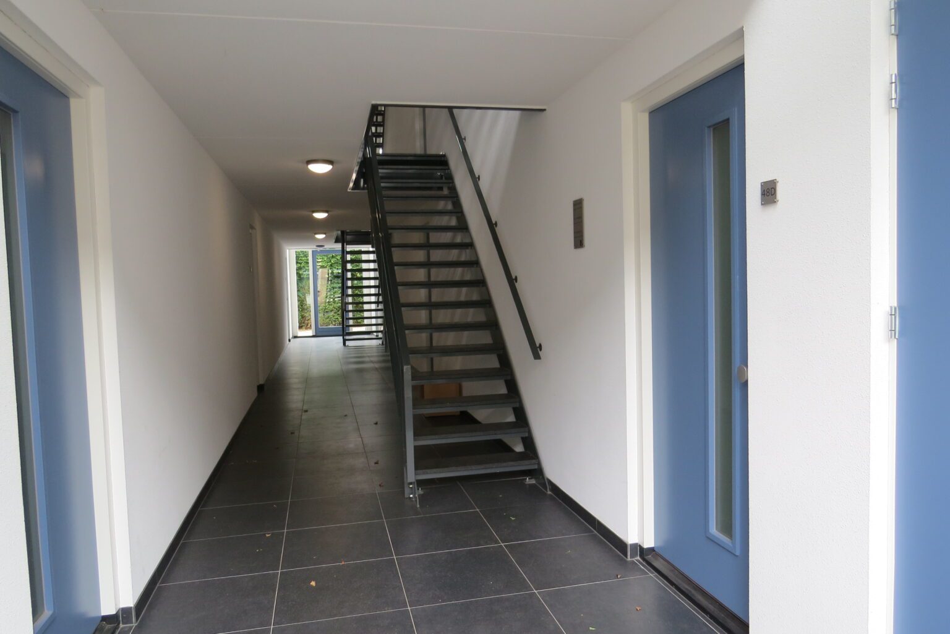
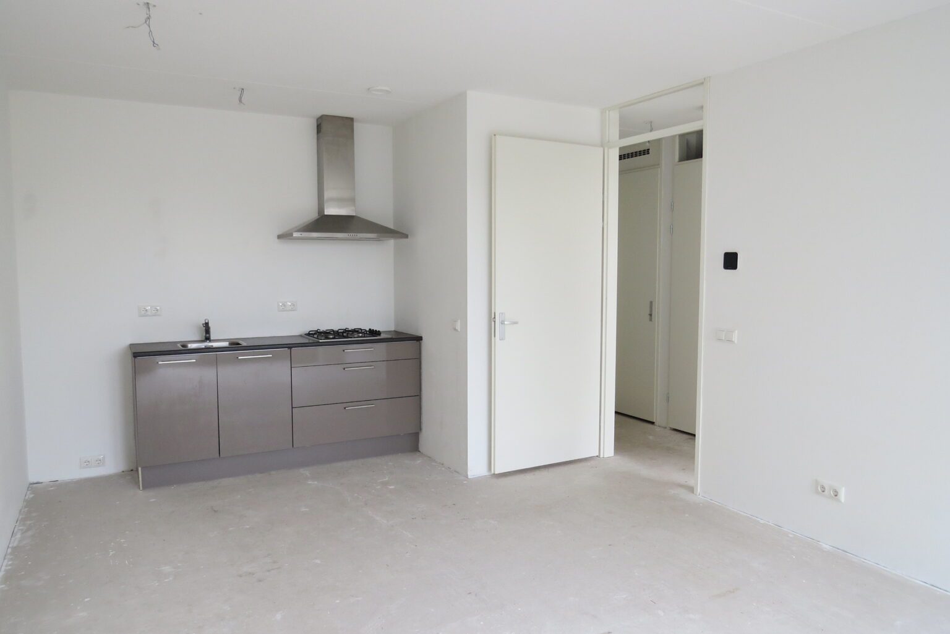
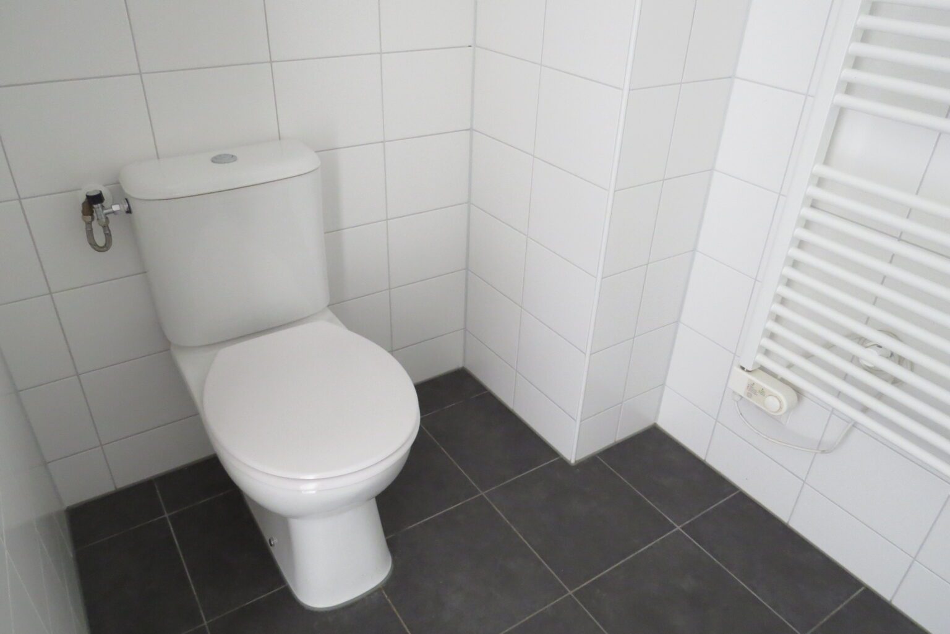
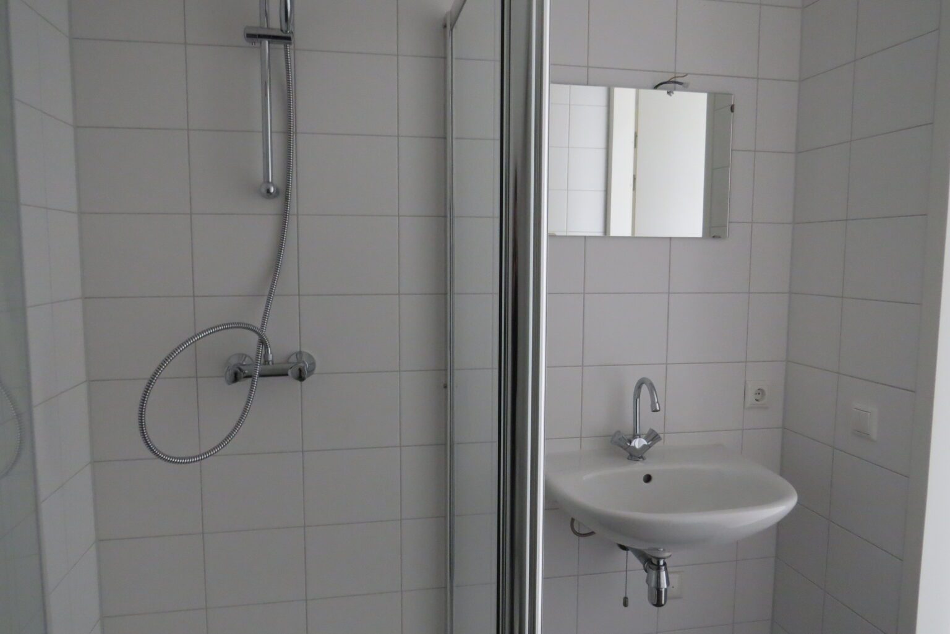
Via het ruime trappenhal bereik je de voordeur van dit moderne appartement. Deze woning is gelegen op de eerste etage. De woonkamer beschikt over een open keuken voorzien van 4-pits gasfornuis en afzuigkap. Via de hal kom je bij de badkamer welke is uitgevoerd met een douche, wastafel, toilet en designradiator. De enige slaapkamer heeft een oppervlakte van 11,3m2.
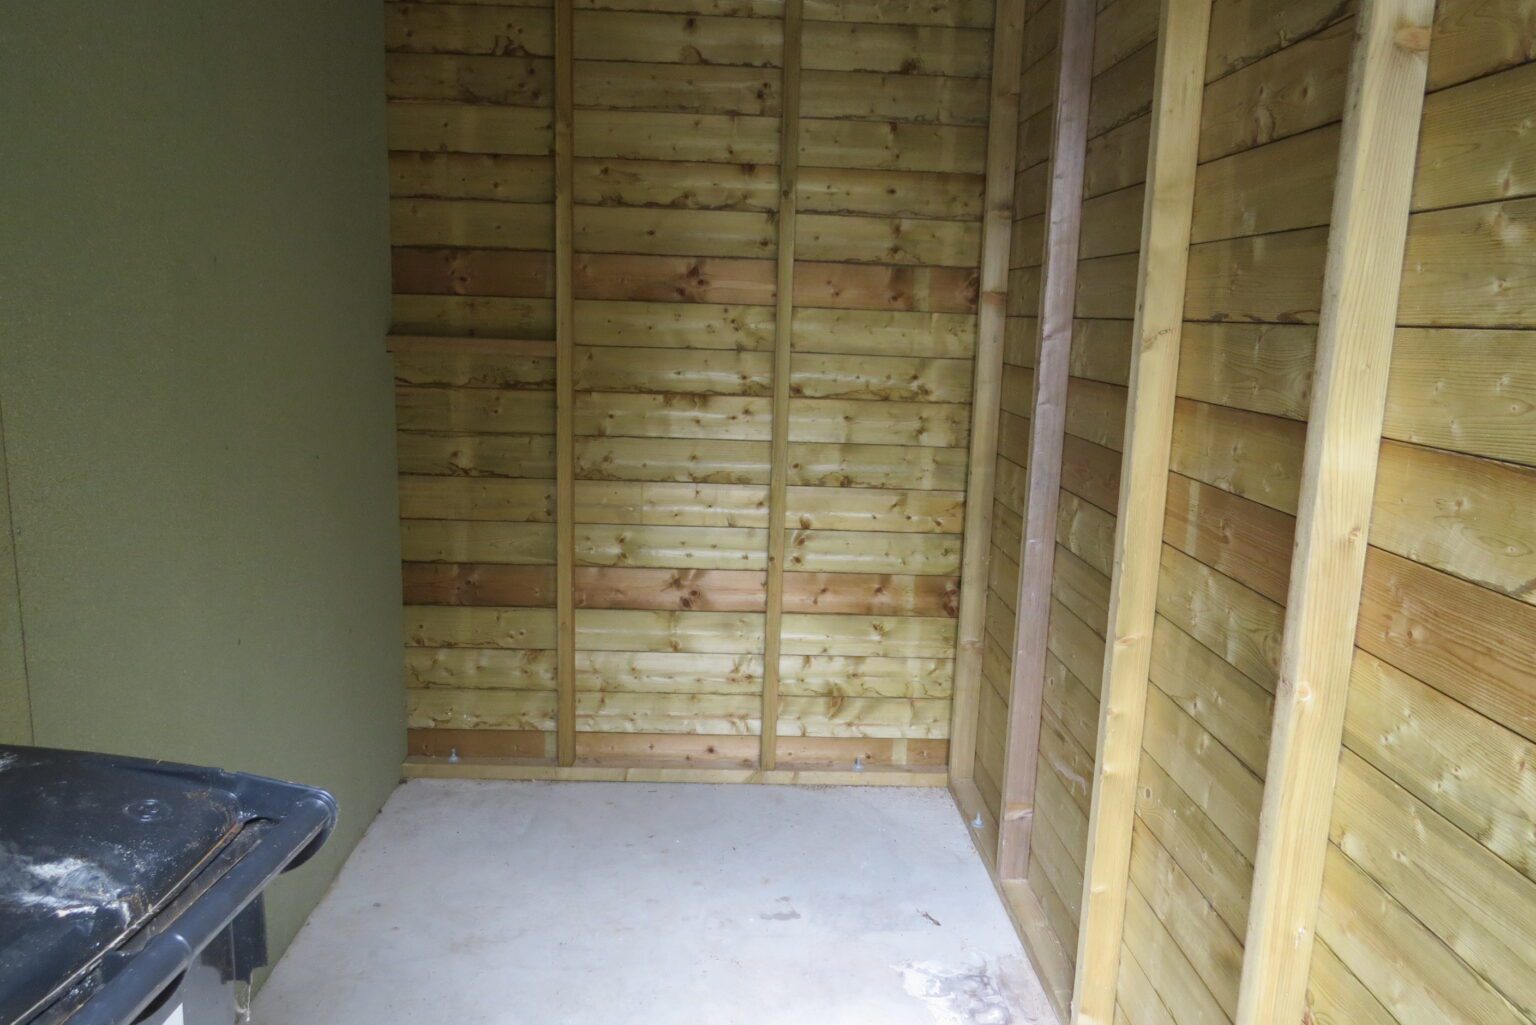
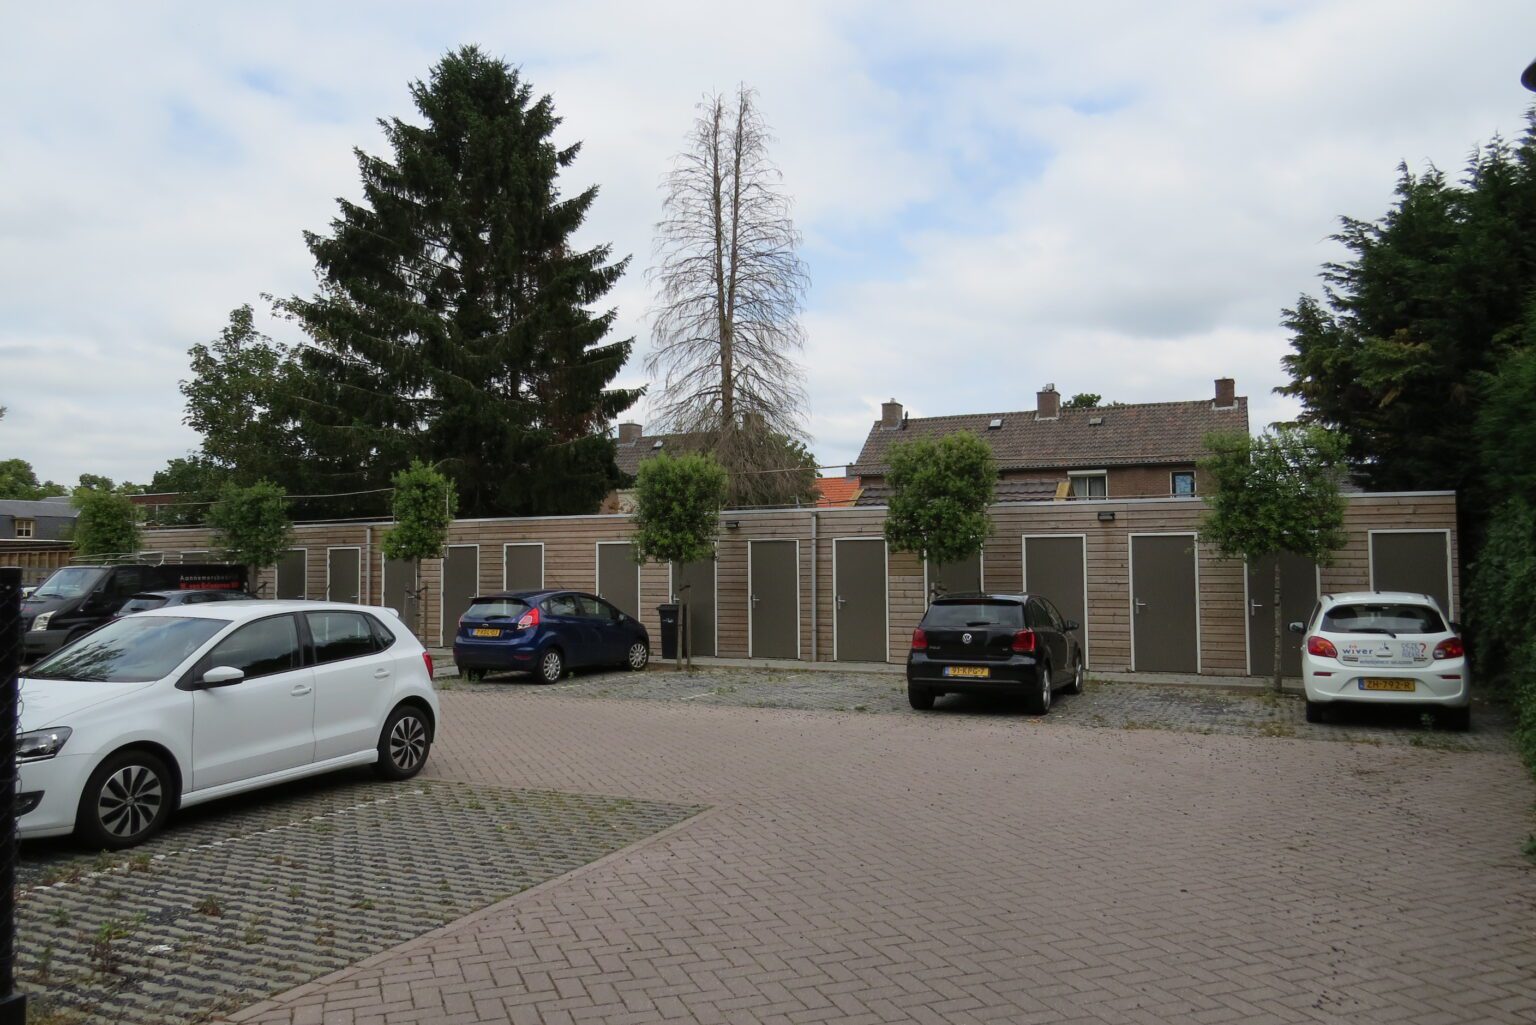
The house has its own parking space and its own bicycle shed, located behind the complex.
* Energy label A!
Let op: huisdieren zijn hier NIET toegestaan.
Huurprijs: € 855,- p.m.
Servicekosten: € 35,- p.m.
Waarborgsom: Maximaal 2 maanden kale huur
Interested in this property?
Schrijft u zich kosteloos en vrijblijvend in op onze website NMGwonen.nl/huur. Zoek vervolgens de woning op en klik in het paarse vlak op de knop [INLOGGEN]: u geeft hiermee aan dat u interesse hebt in de woning.
Om in aanmerking te komen voor deze woning dient u 3,5x de kale huur te verdienen. Zelfstandigen dienen minimaal 2 jaarcijfers te kunnen aanleveren. Er zal een inkomenstoets plaatsvinden. Tevens voeren wij een creditcheck uit. Voor alle toewijzingscriteria verwijzen wij u naar onze website.
If you register via our website NMGwonen, we will automatically inform you by e-mail based on the information provided about the properties that become available and meet your housing requirements.
All information has been compiled with the greatest possible care. Unfortunately, we cannot always prevent the information from deviating slightly from reality. In some cases photos of a similar house or apartment are used and serve as an impression. No rights can be derived from the texts, plans, photos and dimensions.
Features
Transfer
- Rent price
- € 855 p / m
- Status
- Available
- Permanent habitation
- Yes
- Acceptance date
- 1 October 2026
Construction
- Design
- existing build
- Construction year
- 2017
Surface & volume
- Living area
- 44 m2
- Other indoor space
- 0
- Building bound outdoor space
- 0
- External storage space
- 2
- Content
- 150 m3
Layout
- Number of rooms
- 2
- number of bedrooms
- 1
- Amount of floors
- 1
Energy
- Insulation forms
- Double glass
- Heating
- Boiler
- Hot water
- Boiler
- Central heating boiler combi boiler
- No
Cadastral data
Storage space
- Kind
- Box
- Number of sheds
- 1

